Product Description

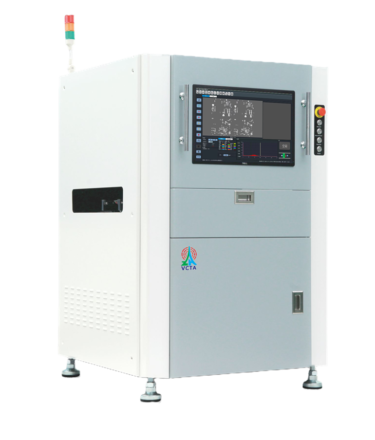
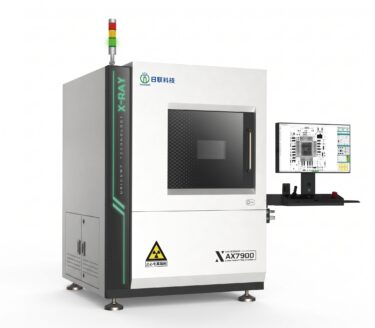
VCTA S910 In-Line 3D-AOI System
Advanced 3D Moiré & 12MP Imaging Architecture: Features a 12MP industrial CCD camera with a precision telecentric lens and four-projector structured grating moiré fringes, capturing high-fidelity 2D/3D true-color RGBW images in under 0.5 s per FOV with 10 µm / 15 µm switchable resolution and GPU-accelerated processing.
Sub-Micron Linear Motor Drive & 20 mm Height Profiling: Engineered with a silent, vibration-free linear motor motion platform and a 1 µm closed-loop optical grating system, delivering an expansive 20 mm 3D measurement range with 0.4 µm height resolution and real-time PCB warpage compensation.
Comprehensive SMT Defect Inspection & Board Flexibility: Delivers thorough defect coverage—from lifted leads/chips, coplanarity, and tombstones to insufficient solder and bridges—across circuit boards up to 510 × 460 mm with 50 mm top and bottom component clearance.

VCTA S1PL In-Line DIP THT Component AOI System
Over-Conveyor Mounting with Zero Extra Floor Space: Engineered with a compact overhead bridge architecture that installs directly above existing assembly conveyors, inspecting circuit boards up to 450 × 450 mm without requiring floor layout alterations or line breaks.
25MP High-Speed Real-Time Inspection & 80 mm Clearance: Employs a 25-megapixel industrial camera with high-resolution telecentric optics and stroboscopic LED illumination to verify moving assemblies on-the-fly, providing up to 80 mm top-side clearance for tall capacitors, transformers, and connectors.
Specialized DIP Defect Detection & Full MES Traceability: Delivers reliable detection of missing components, wrong insertions, angular offsets, and reverse polarity, backed by an integrated barcode reader, centralized server connectivity, and comprehensive real-time SPC data export.
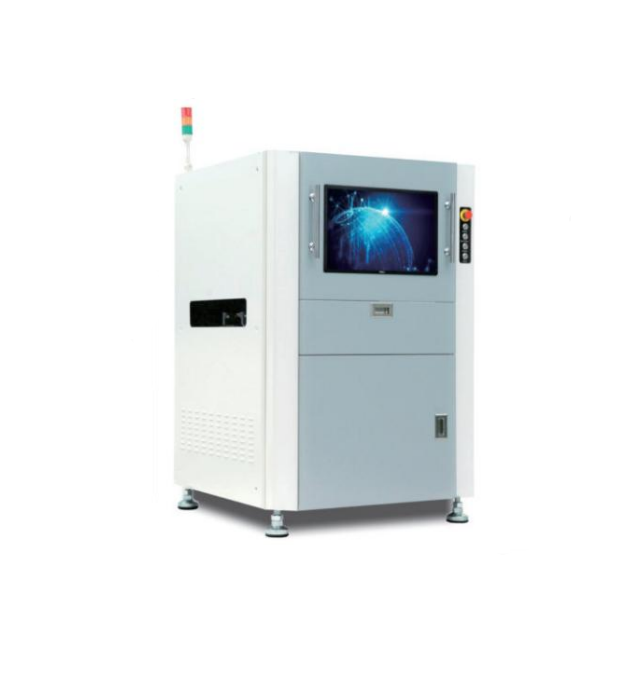
VCTA TP800 In-Line 3D UV Conformal Coating Inspection System
Spectral Confocal 3D Thickness Measurement: Utilizes a high-precision spectral confocal displacement sensor to perform real-time, non-contact conformal coating thickness measurements with ±2 µm accuracy, ensuring complete compliance with international coating standards.
UV Optical Imaging & Comprehensive Defect Detection: Engineered with dedicated UV LED illumination to detect critical coating imperfections across the board—reliably capturing missing coverage, micro-bubbles, excessive overflow, foreign contamination, and “orange peel” texturing.
AI-Assisted Programming & Full MES Integration: Features intelligent AI algorithms with automated inspection zone generation and boundary locking, built onto a rigid steel three-axis motion platform with standard SMEMA line handshakes and direct MES/SPC network traceability.